Project at a Glance
Project Ref GTR150Wolfe · Verified 11/2025- Building Type
- Occupied shopping center
- Location
- 150 E Wolfe St, Harrisonburg, VA
- Roof Areas
- 3 separate roofs
- Roof 1
- 17,314 SF · TPO re-roof
- Roof 2
- 1,421 SF · TPO re-roof
- Roof 3
- 6,829 SF · Drainage correction
- Existing Systems
- Roof 1: 39-year-old modified bitumen · Roof 2: BUR · Roof 3: ~5-year-old TPO
- Existing Assembly
- Wood deck with 3" solid perlite insulation (Roofs 1 & 2)
- Replacement System
- Elevate UltraPly Platinum 60-mil TPO
- Insulation
- 1" PolyISO over existing 3" perlite, plus tapered PolyISO and crickets for slope correction
- Roof 1 Attachment
- Mechanically fastened over existing roof assembly
- Roof 2 Attachment
- Mechanically fastened over existing roof assembly
- Roof 3 Correction
- Mechanically fastened tapered PolyISO + water-shedding crickets
- Warranty Issued
- 20-year Elevate Red Shield NDL on Roofs 1 & 2
- Start Date
- 06/2025
- Completion Date
- 07/2025
- Duration
- 18 working days
- Building Occupancy
- Fully tenanted throughout
- Roof 1 Curbs
- All HVAC and vent curbs rebuilt
- Roof 2 Drains
- 2 rebuilt
- Roof 3 Ponding
- Approx. 70% of roof before correction
- Recordable Incidents
- 0
Executive Summary
What This Project Involved
Roof 1, measuring 17,314 square feet, was a 39-year-old modified bitumen roof over 3-inch solid perlite insulation and a wood deck, with a failed acrylic coating applied over the membrane. After wet areas were cut out and replaced, GoTech re-roofed over the existing roofing system with 1-inch polyisocyanurate insulation and a mechanically fastened Elevate UltraPly Platinum 60-mil TPO membrane. All HVAC and vent curbs were rebuilt, pipe penetrations received new pre-molded Elevate flashing, the roof drains were rebuilt, and multiple large water-shedding crickets were incorporated into the insulation system to improve drainage and direct runoff toward the roof outlets.
Roof 2, measuring 1,421 square feet, consisted of a severely deteriorated built-up roof over 3-inch solid perlite insulation and a wood deck, with large cracks and a dried, fractured surface. After wet areas were cut out and replaced, 1-inch polyisocyanurate insulation was installed over the existing roof. Because the entire roof had inadequate slope, GoTech added tapered polyisocyanurate over the 1-inch layer so the full roof drained properly to its two roof drains. Both drains were rebuilt, and the roof was completed with mechanically fastened Elevate UltraPly Platinum 60-mil TPO. Roofs 1 and 2 each received a 20-year Elevate Red Shield No Dollar Limit warranty.
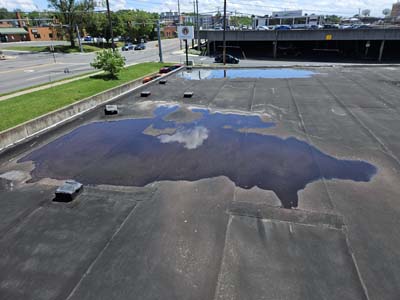
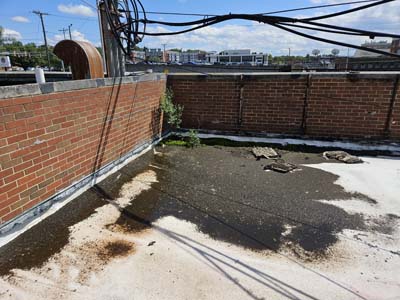
Roof 3, measuring 6,829 square feet, presented a different problem. Although the roof itself had been replaced only about five years earlier, the previous installation had not corrected the underlying slope. Approximately 70% of the roof was subject to severe ponding, with water reaching roughly 6 inches deep along approximately 119 feet of one rear masonry wall and 50 feet of another. Mud and debris had accumulated in the standing water and vegetation was growing in the ponding areas. Rather than recommend another full roof replacement, GoTech preserved the recently installed roofing and corrected the drainage by adding tapered polyisocyanurate insulation extending approximately 20 feet out from the rear wall areas and constructing large water-shedding crickets to direct runoff toward the gutter edge. The targeted correction eliminated the ponding problem while avoiding the cost of replacing an otherwise recently installed roof.
Starting Point
Existing Conditions
The three roof areas were not treated as one uniform problem. Roofs 1 and 2 had aged membranes that had reached the end of their service life and warranted a full re-roof, while Roof 3 was comparatively new but had a severe drainage defect created by the prior installation. Documenting the condition of each roof separately allowed GoTech to replace only what had reached the end of its useful service life and preserve the recently installed roof where a targeted slope correction could solve the problem.
| Roof area | Existing assembly | Documented condition | Drainage condition |
|---|---|---|---|
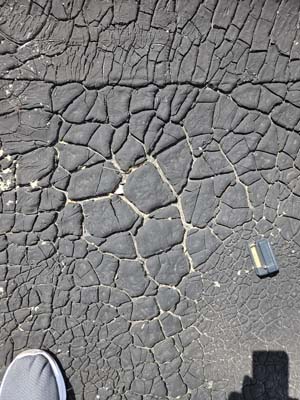
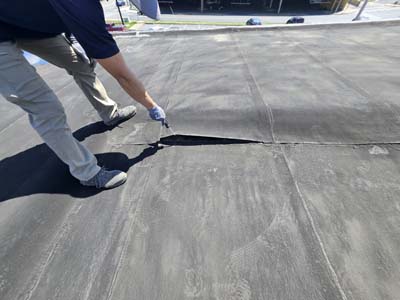
| Roof 1 — 17,314 SF | 39-year-old smooth modified bitumen with a failed acrylic coating, 3" solid perlite insulation, wood deck | Severe alligatoring and cracking, large seam failures, widespread prior patching, a failed acrylic coating, and deterioration below HVAC condensate discharge points | Ponding remained approximately 1–2 weeks after rainfall |
| Roof 2 — 1,421 SF | Built-up roofing (BUR), 3" solid perlite insulation, wood deck | Very rough condition with large cracks and a severely dried, fractured roof surface | Entire roof required re-sloping to drain properly to two roof drains |
| Roof 3 — 6,829 SF | TPO roof installed approximately 5 years earlier | Roofing was relatively recent, but the prior installation had not corrected the substrate slope; retained water had accumulated mud and debris and supported vegetation growth | Severe ponding affected approximately 70% of the roof; water reached approximately 6" deep along about 119 LF of one rear masonry wall and 50 LF of another |
How We Know
Investigation & Diagnostics
The investigation focused on identifying the construction of the older roof assemblies, documenting active failure points, measuring retained moisture within the existing systems, and separating membrane failure from drainage-design problems. The most important finding was that the three roof areas did not require the same remedy: Roofs 1 and 2 required a full re-roof, while Roof 3 could be retained if the slope and drainage defects were corrected.
| Roof | Method | Finding |
|---|---|---|
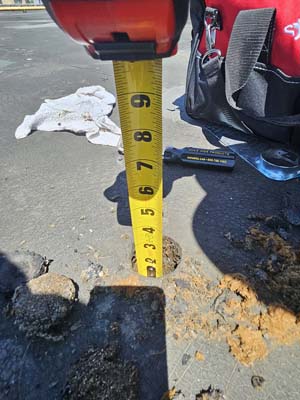
| Roof 1 | Core sample | Confirmed layers in sequence: wood roof deck, 3" solid perlite insulation, 39-year-old smooth modified bitumen membrane, failed acrylic coating; one existing roofing system |
| Roof 2 | Core sample | Confirmed layers in sequence: wood roof deck, 3" solid perlite insulation, built-up roof (BUR); one existing roofing system |
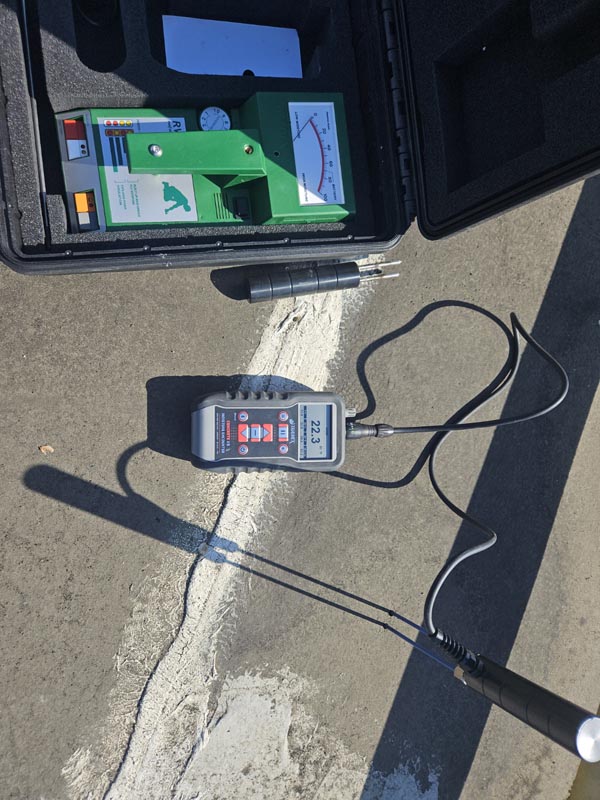
| Roofs 1 & 2 | Tramex moisture meter survey | Non-destructive moisture readings were taken across both roof areas to map wet areas within the existing assemblies so they could be cut out and replaced before the re-roof |
| Roof 1 | Visual membrane and seam survey | Documented severe alligatoring and cracking, large seam failures, widespread prior patching, and a failed acrylic coating, associated with leak history |
| Roof 1 | Drainage and HVAC discharge observation | Ponding remained approximately 1–2 weeks after rainfall; HVAC condensate discharged directly onto the membrane and corrosion/leakage was present below discharge points |
| Roof 2 | Visual and slope assessment | BUR surface was severely dried and cracked; the full roof lacked adequate slope to its two drains |
| Roof 3 | Post-rainfall drainage assessment | Approximately 70% of the roof ponded; water reached about 6" deep along 119 LF and 50 LF rear-wall sections, with mud, debris, and vegetation in the retained-water areas |
Decision Record
Options Evaluated
The final scope was based on the actual condition of each roof rather than applying one solution across the entire shopping center. The two older failed roofs were re-roofed over their existing assemblies after wet areas were cut out and replaced, while the five-year-old third roof was preserved and its drainage geometry corrected. This approach addressed the causes of failure while avoiding unnecessary replacement cost.
| Roof | Condition | Selected approach | Why |
|---|---|---|---|
| Roof 1 — 17,314 SF | 39-year-old modified bitumen, with a failed acrylic coating; widespread cracking, seam failure, leaks, and poor drainage | Wet-area removal & TPO re-roof | The core sample showed only one existing roofing system, so a single re-roof was permitted; wet areas found in the moisture survey were cut out and replaced so no moisture was trapped below the new system |
| Roof 2 — 1,421 SF | Severely deteriorated BUR with major cracking and inadequate slope across the entire roof | Wet-area removal, re-slope & TPO re-roof | The core sample showed only one existing roofing system; tapered insulation installed over the new 1" layer established positive drainage to both roof drains |
| Roof 3 — 6,829 SF | Only about 5 years old, but approximately 70% ponding because slope had not been corrected during the prior replacement | Targeted tapered-insulation drainage correction | The roof itself did not justify another full replacement; correcting the slope preserved the recent roof investment and solved the ponding problem at a fraction of replacement cost |
The most cost-effective decision was not the same on all three roofs: re-roof the failed systems on Roofs 1 and 2, but preserve Roof 3 and correct the drainage defect that the prior installation had left behind.
What Was Installed
Specified System
The work was designed around the condition of each roof. Roofs 1 and 2 were re-roofed over their existing assemblies: wet areas were cut out and replaced, the old surface was cleaned and repaired, and 1-inch polyisocyanurate was mechanically fastened through the existing roof into the wood deck, with tapered polyisocyanurate and crickets added over it wherever slope correction was needed. Both roofs were finished with mechanically fastened Elevate UltraPly Platinum 60-mil TPO, together with the drainage, parapet and flashing reconstruction necessary to correct the deficiencies in the old roofing. Roof 3 received a targeted tapered-insulation drainage retrofit so the recently installed roof could remain in service rather than being unnecessarily replaced.
| Roof / Component | Installed work | Purpose / result |
|---|---|---|
| Roof 1 — Surface preparation | Wet areas located by the moisture survey cut out and replaced; debris removed with power broom and commercial leaf blowers; open seams, tears and cuts repaired with new modified bitumen membrane | Produced a clean, sound substrate so the new insulation could be mechanically fastened to the existing assembly |
| Roof 1 — Fastener verification | Fastener pull-out test into the wood roof deck | Confirmed the deck met fastener warranty standards before installation began |
| Roof 1 — Flashing removal | Existing wall flashings, termination bars and pipe flashings removed | Cleared every perimeter and penetration detail ahead of the new system |
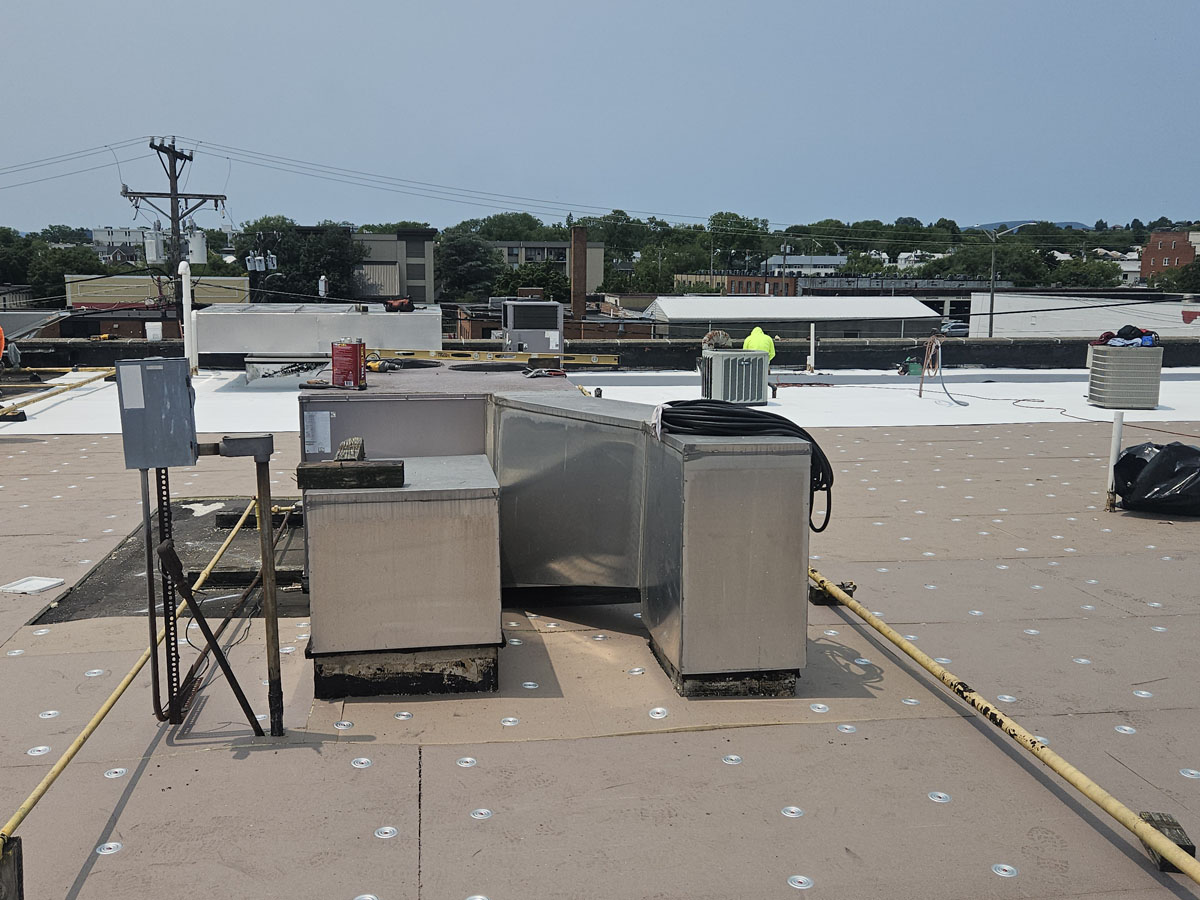
| Roof 1 — Insulation | 1" polyisocyanurate mechanically fastened over the existing 3" solid perlite insulation, with tapered polyisocyanurate per the tapered insulation layout and diamond-shaped water-shedding crickets at identified ponding areas | Re-established positive drainage across the roof without removing the existing assembly |
| Roof 1 — Membrane | 17,314 SF of mechanically fastened Elevate UltraPly Platinum 60-mil TPO across roof, equipment curbs and parapet walls; side laps 3-1/2", end laps 3" | New single-ply system installed so seams run parallel to the flow of water |
| Roof 1 — Seams | All field seams heat welded with Leister robotic equipment, then probed with a cotter-pin puller | Verified seam integrity, with particular attention to hand-welded corners, T-joints and angle changes |
| Roof 1 — Parapet walls | Walls under 12" wrapped over the top with a RUSS strip at the juncture; taller walls received a separate wall membrane in LVOC adhesive with a termination bar at the 8" overlap | Watertight wall-to-roof transitions at every parapet condition |
| Roof 1 — Coping | .032 aluminum coping in a bone white finish, fabricated in the GoTech workshop and secured with fabricated cleats | Finished and weatherproofed the parapet tops |
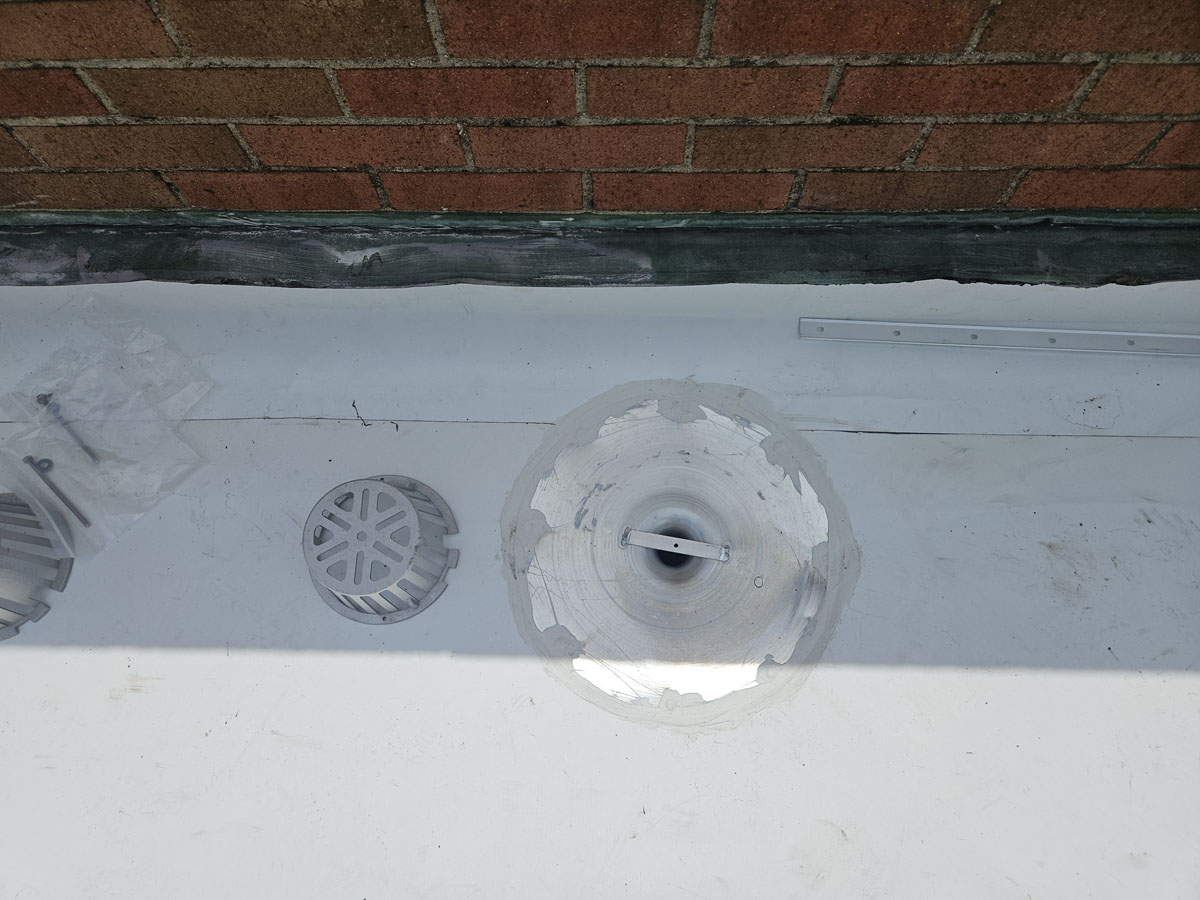
| Roof 1 — Drains | 4 retrofit drain assemblies with 4" PVC outlets, target sump tapered panels, Water Cut-Off Mastic, new clamping rings and debris strainers; existing drain lines inspected for blockage | Rebuilt the drainage outlets and tied them into the existing 4" PVC piping |
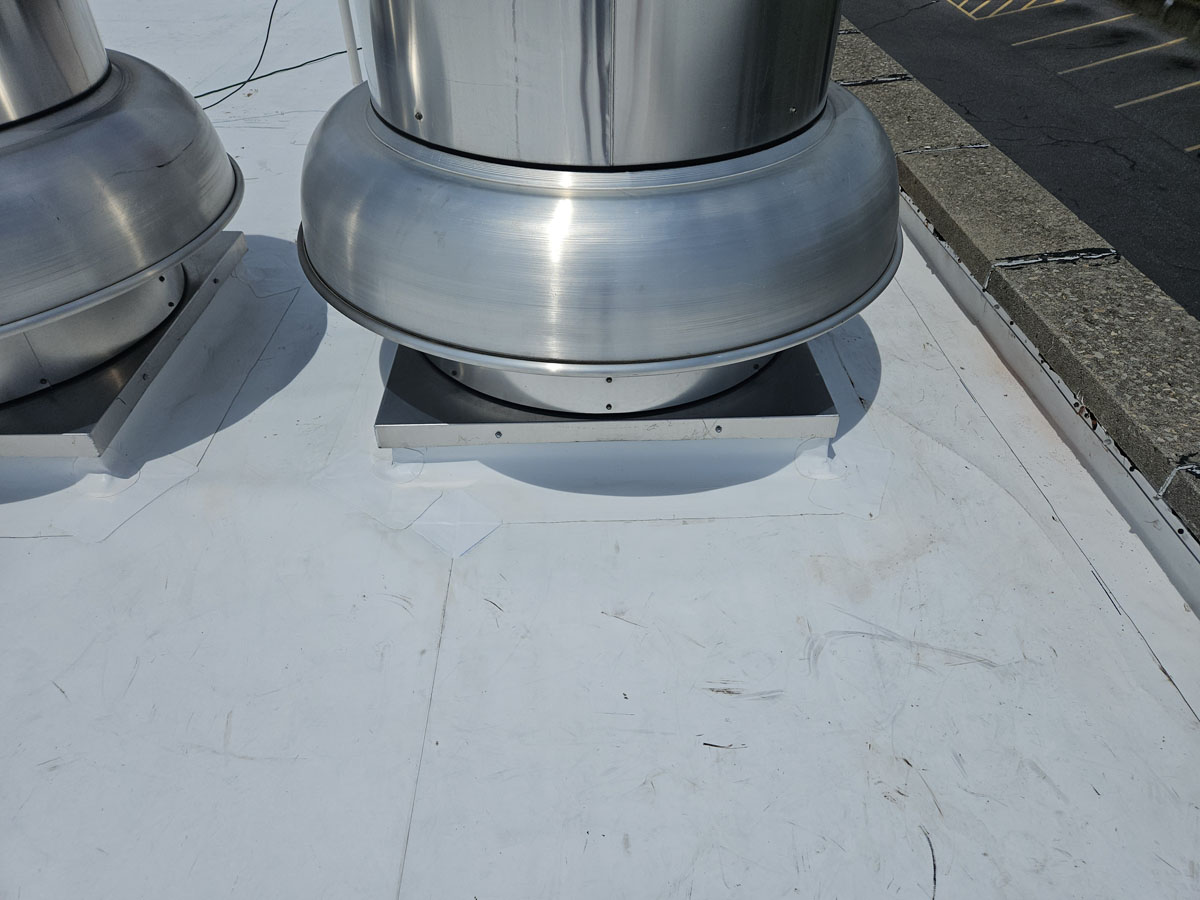
| Roof 1 — Curbs & penetrations | All HVAC and vent curbs rebuilt; new TPO penetration pocket kits at HVAC and electrical penetrations; Elevate pre-fabricated flashings at corners, pipes and protrusions | Reconstructed vulnerable transition points as part of the new warranted roof |
| Roof 1 — HVAC condensate | 1" PVC with 45- and 90-degree socket joints routed from the condensate pans to the nearest roof drain | Stopped alkaline condensate discharging onto the membrane, which had been causing premature failure |
| Roof 1 — Walkway pads | UltraPly TPO walkway pads at all roof access points and anticipated traffic routes | Protects the membrane from damage and excessive wear |
| Roof 1 — Sealant | Entire roof system caulked and sealed with Universal Single-Ply Sealant | Completed a watertight roofing system |
| Roof 2 — Re-roof | Wet areas cut out and replaced; 1" polyisocyanurate mechanically fastened over the existing BUR and 3" solid perlite insulation; mechanically fastened Elevate UltraPly Platinum 60-mil TPO | Re-roofed the severely deteriorated BUR system |
| Roof 2 — Drainage | Entire roof re-sloped with tapered polyisocyanurate over the 1" layer; both roof drains rebuilt | Established proper drainage to the two drain locations |
| Roof 3 — Slope correction | Tapered polyisocyanurate insulation mechanically fastened along the rear wall areas and extended approximately 20 ft into the roof field | Raised the low areas responsible for deep ponding while retaining the recently installed roof where replacement was unnecessary |
| Roof 3 — Crickets | Large water-shedding crickets constructed to direct runoff toward the gutter edge | Eliminated the severe ponding condition and restored effective drainage |
| Warranty | 20-year Elevate Red Shield No Dollar Limit warranties issued for Roofs 1 and 2 | Manufacturer-backed long-term coverage for the two re-roofed systems |
How It Was Delivered
Execution
The work was sequenced across three separate roof areas while the shopping center remained fully tenanted. Roofs 1 and 2 were re-roofed over their existing assemblies, while Roof 3 required a carefully targeted slope correction that preserved the recently installed roof outside the problem areas. The project was completed over 18 working days during June and July 2025.
-
Roof-by-roof scope development
GoTech documented the membrane failures, existing roof construction, drainage deficiencies, and leak-related conditions separately for each roof so the re-roof and drainage scopes could be tailored to the actual condition of each area.
-
17,314-SF preparation and TPO re-roof
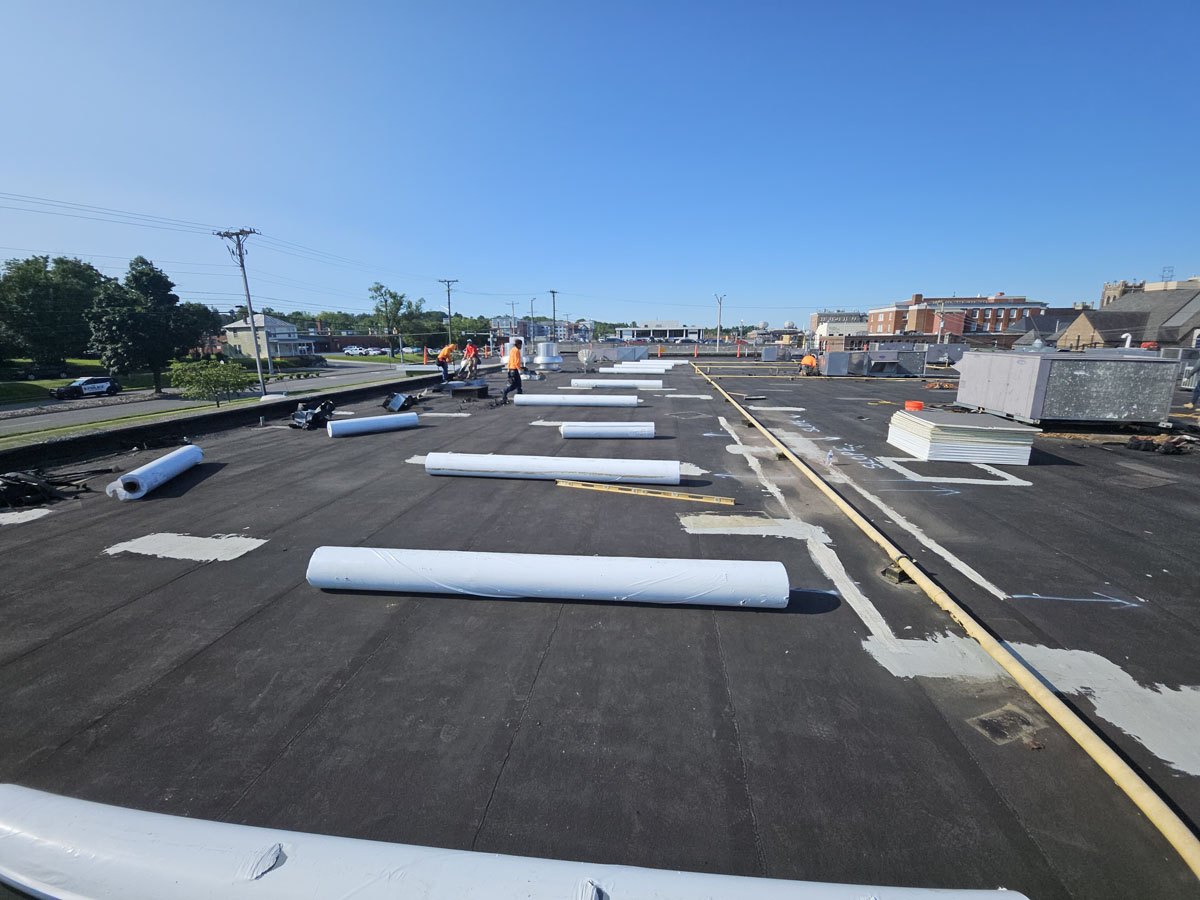
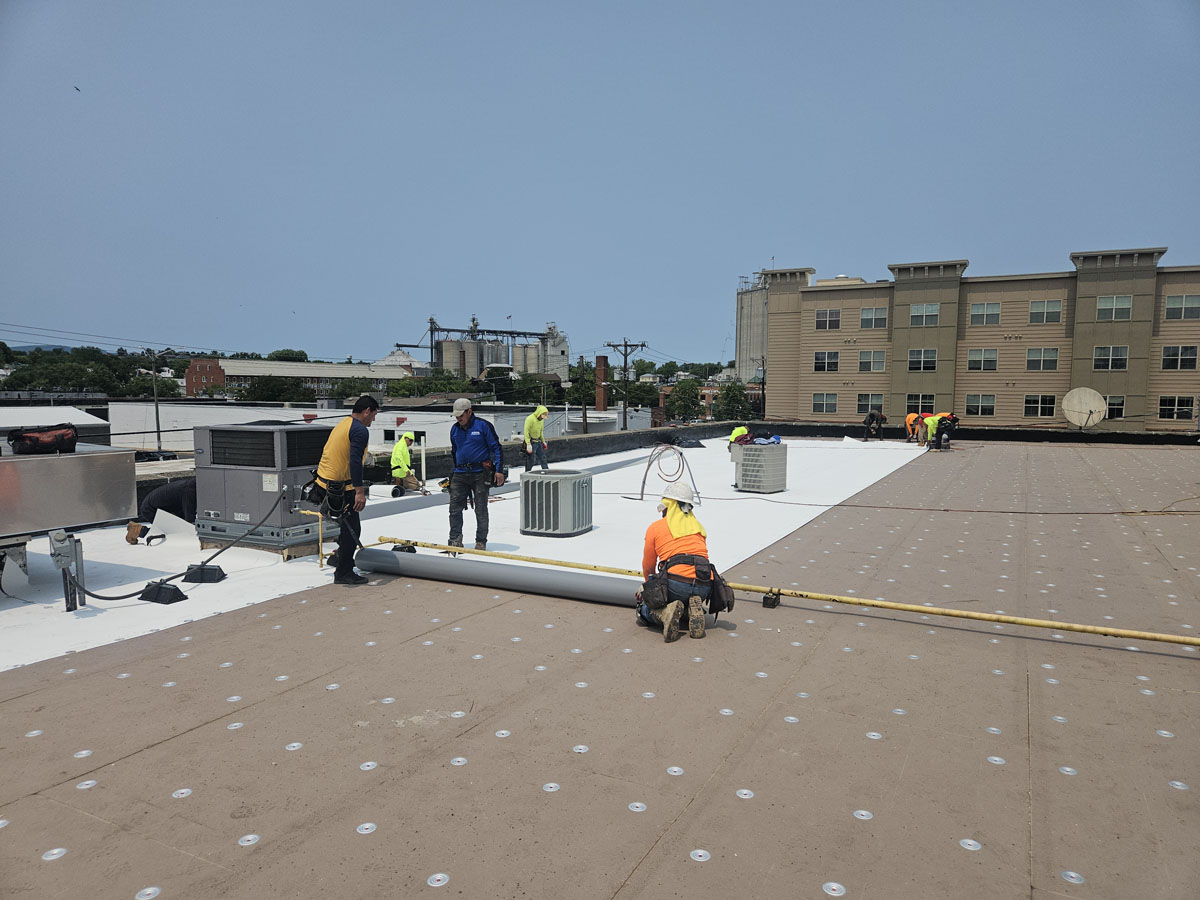
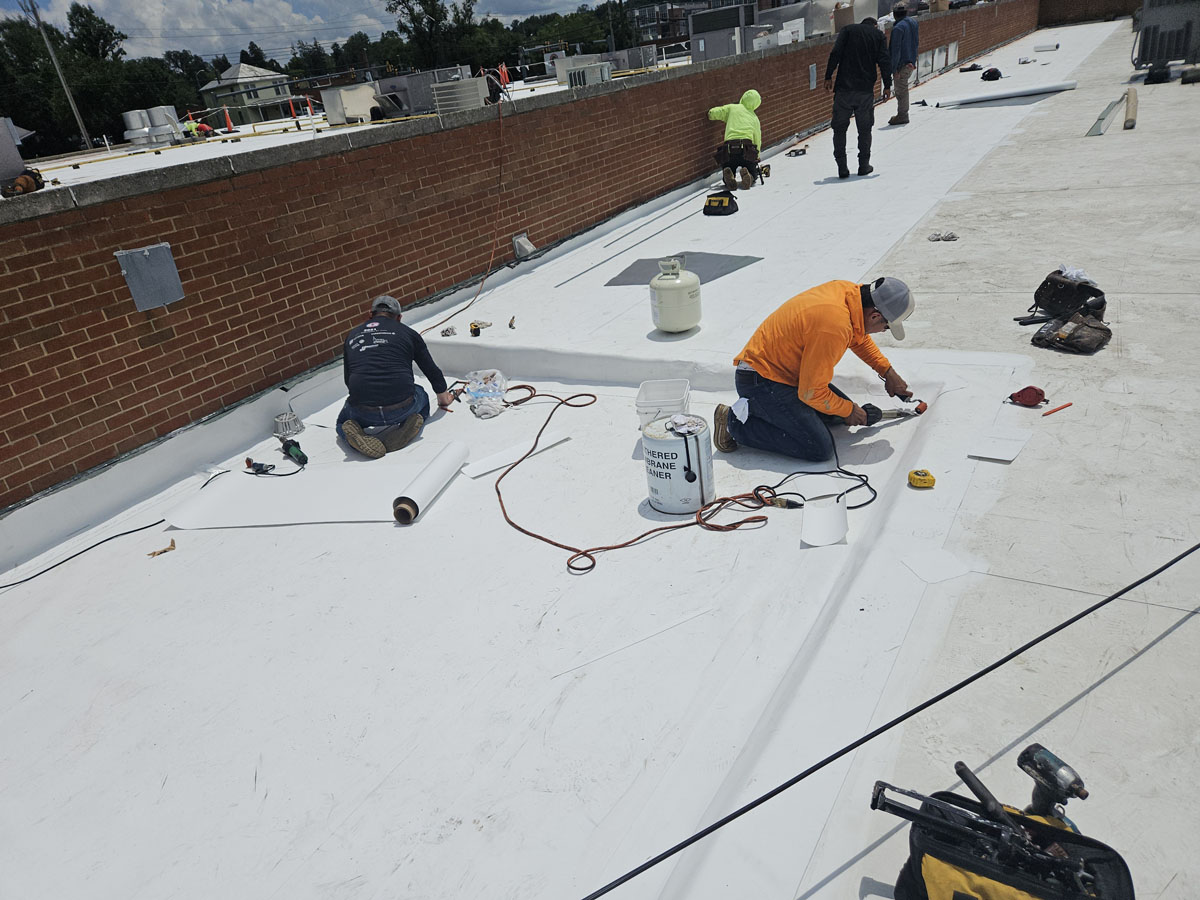
Wet areas were cut out and replaced, and the existing roof was cleaned and prepped for the re-roof. 1-inch polyisocyanurate insulation was mechanically fastened over the existing 3-inch perlite, tapered polyisocyanurate and large water-shedding crickets were added where slope correction was needed, all drains were rebuilt, all HVAC and vent curbs were reconstructed, pipe penetrations received pre-molded Elevate flashing, and a mechanically fastened Elevate UltraPly Platinum 60-mil TPO membrane was installed.
-
1,421-SF BUR preparation and complete re-slope
Wet areas were cut out and replaced, and the built-up roof was cleaned and prepped for the re-roof. 1-inch polyisocyanurate insulation was mechanically fastened over the existing 3-inch perlite, tapered polyisocyanurate was installed over it across the full roof to establish positive drainage to two roof drains, both drains were rebuilt, and the roof was completed with mechanically fastened Elevate UltraPly Platinum 60-mil TPO.
-
Targeted drainage reconstruction instead of replacement
Because the 6,829-SF roof was only about five years old, GoTech did not recommend replacing it. Tapered polyisocyanurate insulation was mechanically fastened along the rear masonry wall areas and extended approximately 20 feet into the roof field, then large water-shedding crickets were constructed to move runoff toward the gutter edge and eliminate the extensive ponding condition.
-
Drainage verification and warranty closeout
The completed drainage corrections were checked after installation, and Roofs 1 and 2 were closed out under 20-year Elevate Red Shield No Dollar Limit warranties.
Measured Outcome
Results
The completed work re-roofed the two roof systems that had reached the end of their useful service life and preserved the five-year-old third roof by correcting the underlying drainage defect. The result was a long-term warranted TPO system on Roofs 1 and 2 and a substantially more economical solution to the severe ponding problem on Roof 3.
Verification & Documentation
The project record documents the existing roof construction, reasons for the roof-by-roof recommendations, completed re-roof work, drainage corrections, and manufacturer warranty closeout.
- Roofs 1 & 2 core samples — Roof 1: wood deck, 3" solid perlite insulation, 39-year-old smooth modified bitumen membrane with a failed acrylic coating. Roof 2: wood deck, 3" solid perlite insulation, built-up roof. Each held one existing roofing system
- Roofs 1 & 2 Tramex moisture survey — non-destructive moisture meter readings were recorded across both roof areas to locate wet areas in the existing assemblies, which were cut out and replaced before the re-roof
- Roof 1 condition record — photographs documented severe alligatoring and cracking, failed seams, a failed acrylic coating, HVAC-condensate deterioration, and persistent ponding
- Roof 1 re-roof — wet areas cut out and replaced and existing roofing cleaned and prepped before the new 1" PolyISO, tapered PolyISO and mechanically fastened Elevate UltraPly Platinum TPO system was installed
- Roof 2 drainage reconstruction — the full 1,421-SF roof was re-sloped with tapered PolyISO to two rebuilt roof drains before installation of the new TPO system
- Roof 3 drainage correction — tapered PolyISO extending approximately 20 ft from the rear wall areas and large water-shedding crickets redirected runoff to the gutter edge and resolved the severe ponding condition
- Manufacturer warranty — 20-year Elevate Red Shield No Dollar Limit warranties issued for Roofs 1 and 2
- Safety record — 0 recordable incidents during the 18-working-day project while the shopping center remained occupied
The project demonstrates why commercial roof replacement decisions should be based on documented roof condition rather than age alone: two failed roofs were re-roofed, while a recently installed third roof was preserved by correcting the drainage design defect that was causing the problem.
Photographic Record
Evidence
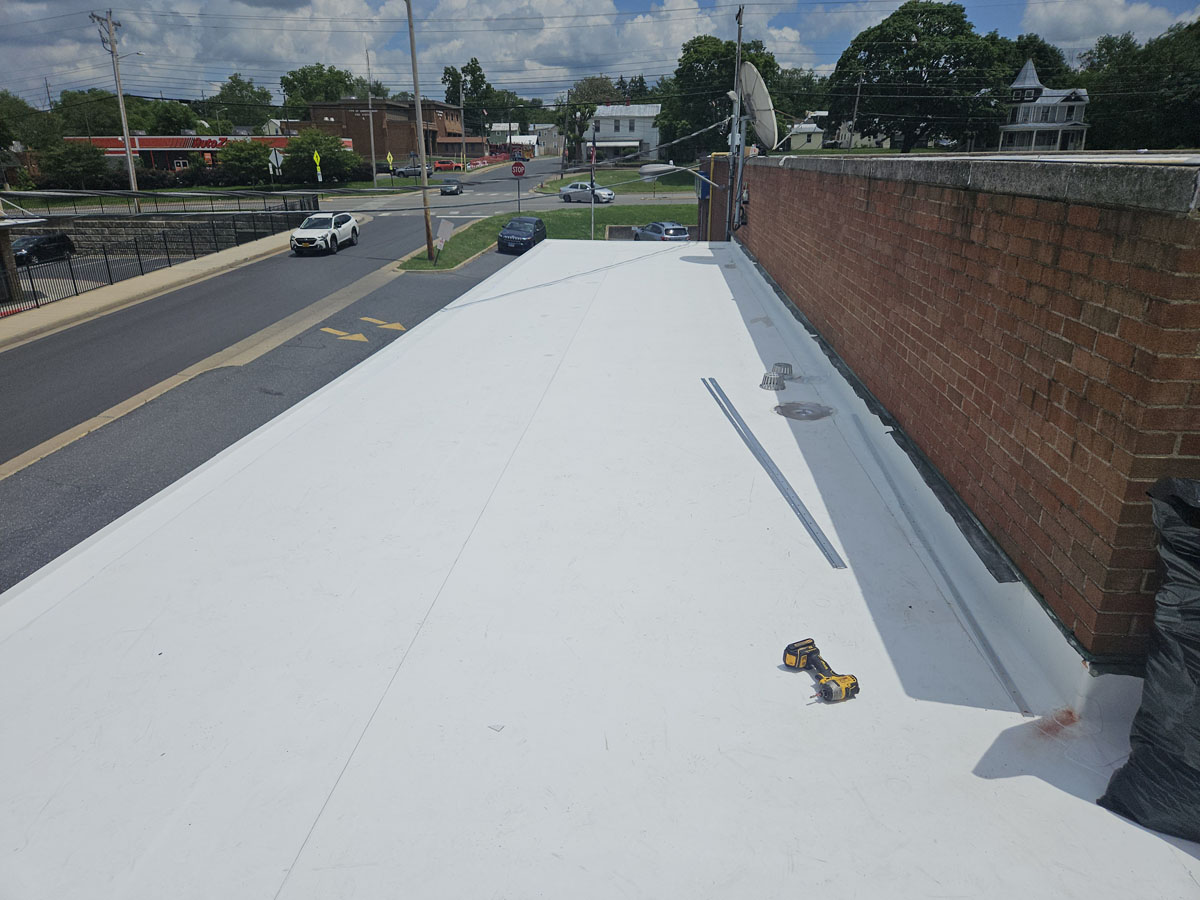
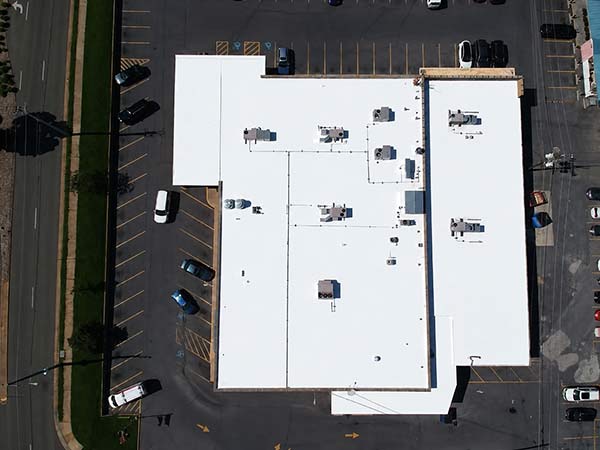
Original project photographs document the 39-year-old modified bitumen conditions, the failed acrylic coating, moisture meter testing, drainage deficiencies, wet-area removal, rebuilt drains and curbs, TPO installation, and the targeted slope correction used to preserve Roof 3 rather than replace it.
Who Did the Work
Project Team & Credentials
Site Supervision
All field crew members assigned to the project had completed OSHA 30-Hour Construction Safety training, with a designated Fall Protection Competent Person on site for the duration of the work.
Manufacturer Certification
GoTech Roofing held current Elevate manufacturer-authorized applicator status at the time of the work, a requirement for installation of the warranted Elevate roofing system.
Inspection & Reporting
GoTech Roofing commercial roof inspection staff documented the pre-project roof conditions, Roof 1 and Roof 2 core samples, Tramex moisture meter survey of Roofs 1 and 2, membrane failures, drainage observations, and roof-by-roof re-roof or drainage-correction recommendations. Elevate warranty closeout was completed for the two re-roofed TPO systems.
Common Questions
Commercial Roof Replacement & Drainage FAQ
These are the questions commercial property owners and facility managers most often ask when a flat roof is ponding, leaking, or nearing the end of its service life. Each answer explains the general principle and then cites what was actually documented and installed at this Harrisonburg, Virginia shopping center.
Does ponding water on a flat roof mean the roof has to be replaced?
Usually not. Ponding is most often a slope and drainage design defect rather than a membrane failure, so a relatively new roof that holds water can frequently be corrected without replacing the roof. The correct test is whether the membrane itself is still serviceable and whether the assembly below it is dry. At this Harrisonburg shopping center, one 6,829-square-foot roof had been replaced only about five years earlier but ponded across roughly 70% of its area, with water standing about 6 inches deep along the rear walls. GoTech corrected the slope with tapered polyisocyanurate insulation and water-shedding crickets and kept the existing roof in service instead of replacing it.
How do you know whether a commercial roof needs to be replaced or just repaired?
The decision should be based on documented condition, not age. A qualified assessment combines a physical core sample to identify the deck and how many roof layers already exist, a moisture survey to determine how much water is trapped in the assembly, and a post-rainfall drainage assessment to separate membrane failure from slope defects. This project shows why that matters: three roofs on the same shopping center received three different recommendations. Two aged roofs with failed membranes were re-roofed after their wet areas were cut out and replaced, while the third roof was preserved and only its drainage was corrected.
What does a roof core sample show?
A core sample is a small full-depth cut through the roof that reveals the deck material, the type and thickness of insulation, and how many roofing systems have already been installed. That information determines whether a new roof can legally and practically be installed over the existing one. The core samples taken here documented a wood roof deck and 3-inch solid perlite insulation on both re-roofed areas. Roof 1 had a 39-year-old modified bitumen membrane with a failed acrylic coating, and Roof 2 had a built-up roof. Each held only one existing roofing system, so a single re-roof over the existing assembly was permitted.
What is a Tramex moisture meter survey and why is it done before a roof replacement?
A Tramex moisture meter survey is a non-destructive scan that measures the electrical impedance of a roof assembly to locate moisture trapped in the insulation and substrate. It is performed before a re-roof because wet insulation cannot be roofed over: a recover installed above saturated material will trap the moisture, deteriorate the roof deck, and void manufacturer warranty coverage. GoTech surveyed both re-roofed areas at this shopping center, and the readings, combined with the core samples, located the wet areas that were cut out and replaced before the new roof was installed over the existing assembly.
Can a new commercial roof be installed over an existing one?
Sometimes, but only under specific conditions. Building codes generally limit a roof to two total roofing systems, and a recover is only appropriate when the existing assembly is dry and structurally sound and any slope deficiencies are corrected in the new insulation. When a second roof is already present, or when moisture testing shows a widely saturated assembly, the existing roofing must be removed down to the deck. Both re-roofed areas here had only one existing roofing system, and the wet areas found by moisture testing were cut out and replaced, so the new insulation and TPO membrane were mechanically fastened over the existing assembly into the wood deck.
How is ponding water fixed without replacing the entire roof?
Ponding is corrected by rebuilding the slope rather than the membrane. Tapered polyisocyanurate insulation is added in the low areas and feathered out into the roof field, and water-shedding crickets are constructed to divert runoff toward drains, scuppers, or the gutter edge. The new roofing is then tied into the existing membrane. On the preserved roof at this project, tapered insulation was installed along the rear wall areas and extended approximately 20 feet into the roof field, and large crickets were built to redirect runoff to the gutter edge, eliminating standing water that had reached about 6 inches deep.
What does a commercial TPO re-roof include?
A complete TPO re-roof is more than a new membrane. It includes cutting out and replacing any wet areas, new insulation, slope correction where drainage is inadequate, rebuilt drains, reconstructed HVAC and vent curbs, new flashing at every penetration, and new perimeter detailing. Both re-roofed areas at this shopping center received 1-inch polyisocyanurate insulation over the existing 3-inch solid perlite, tapered polyisocyanurate and crickets where slope correction was needed, and mechanically fastened Elevate UltraPly Platinum 60-mil TPO. The larger roof had all HVAC and vent curbs rebuilt, all drains rebuilt, and pipes flashed with new pre-molded Elevate covers, while the smaller roof was fully re-sloped to two rebuilt drains.
How long does a commercial TPO roof replacement take on an occupied building?
Schedule depends on roof area, how much wet material must be removed, and how much rooftop equipment and drainage work is involved, but a properly staged project can proceed without closing the building. This project covered three roof areas totaling more than 25,000 square feet, including 18,735 square feet of TPO re-roofing plus a separate drainage correction, and was completed in 18 working days across June and July 2025. The shopping center remained fully tenanted throughout, and the project was completed with zero recordable safety incidents.
What is an Elevate Red Shield NDL warranty?
NDL means No Dollar Limit. The 20-year Elevate Red Shield NDL warranties issued for the re-roofed areas provide manufacturer-backed coverage for covered conditions during the warranty term without a repair-cost cap tied to the original contract value, subject to the warranty terms and exclusions. This coverage is only available through manufacturer-authorized applicators, which is why the installing contractor's Elevate licensing status matters on a warranted commercial roof.
Keep Looking