Project at a Glance
Project Ref GTR633Penn · Verified 11/2024- Building Type
- Occupied office
- Location
- 633 Pennsylvania Ave NW, Washington, DC
- Historic Status
- National Register of Historic Places
- Roof Area
- 8,019 SF
- Building Floors
- 6 stories
- Roof Levels
- 4
- Existing System
- Duro-Last, 22 years old
- Deck Type
- Concrete
- Installed System
- 80 mil TPO single-ply
- Attachment
- Adhered
- Manufacturer
- Elevate
- Insulation
- PolyISO, R-Value 30
- Warranty Issued
- 30-year NDL
- Start Date
- 08/2024
- Completion Date
- 10/2024
- Duration
- 23 working days
- Building Occupancy
- Fully tenanted throughout
- Tear-Off Removed
- 4.5 tons
- HVAC Curbs Rebuilt
- 16
- Ponding Areas Corrected
- 23
- Metals Used
- UltraPly TPO Coated Metal
- Recordable Incidents
- 0
Historic Property
Dorothy I. Height Building
633 Pennsylvania Avenue NW is the historic Dorothy I. Height Building, formerly known as the Central National Bank Building and Apex Building. Constructed in 1859–1860 and later remodeled by architect Alfred B. Mullett, the property is listed in the National Register of Historic Places under reference number 95000526. Its Pennsylvania Avenue location and historic status added another layer of planning and protection to a commercial roof replacement already being performed above a fully occupied building.
Executive Summary
What This Project Involved
The existing Duro-Last roofing system at the historic Dorothy I. Height Building, 633 Pennsylvania Ave NW in Washington, DC, had reached the end of its service life. The 8,019-square-foot roof assembly extended across four roof levels above a fully occupied six-story office building. The pre-project investigation documented widespread membrane deterioration, active leak conditions, approximately 30% wet insulation, deteriorated roof-drain components, failed flashing at rooftop equipment, clogged internal drain lines, and 23 areas of persistent ponding water.
Because moisture was present within the existing roof assembly, restoration or installation of a new membrane over the existing system would have left wet materials in place and was not considered a suitable long-term solution. GoTech Roofing therefore performed a complete tear-off and replacement, sequencing the work into controlled daily sections so each opened area could be rebuilt and made watertight before the crew left the roof. This approach allowed the building to remain fully occupied and operational throughout construction.
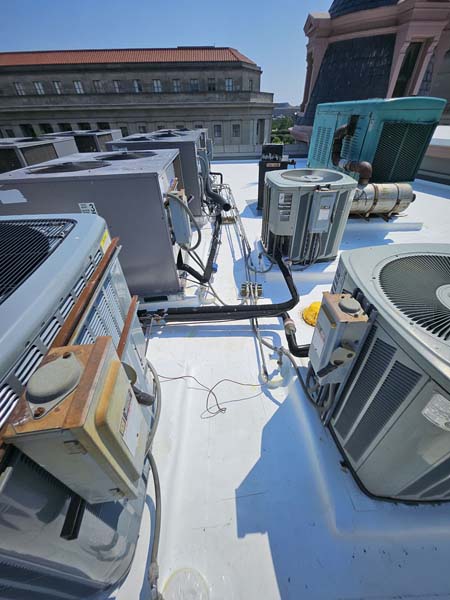
The replacement assembly included two layers of Elevate polyisocyanurate insulation providing R-30 thermal resistance and a fully adhered Elevate 80-mil TPO roofing membrane. Twenty-three ponding areas were corrected, including rebuilding and re-sloping 11 drain assemblies. GoTech also performed hose-flow testing at all roof drains, which identified three clogged internal building drain lines. Two lines were obstructed down to the third-floor level and one remained blocked to the ground-floor level. The drain lines were mechanically snaked through successive floor levels until all three were fully cleared and confirmed to be flowing. Flashing was reconstructed at 16 HVAC curbs and 37 roof penetrations, and large rooftop HVAC equipment and a 2-ton emergency generator were temporarily raised as required so the new roofing system could be installed continuously beneath the equipment. Following completion and final manufacturer inspection, Elevate issued a 30-year Red Shield No Dollar Limit warranty.
Starting Point
Existing Conditions
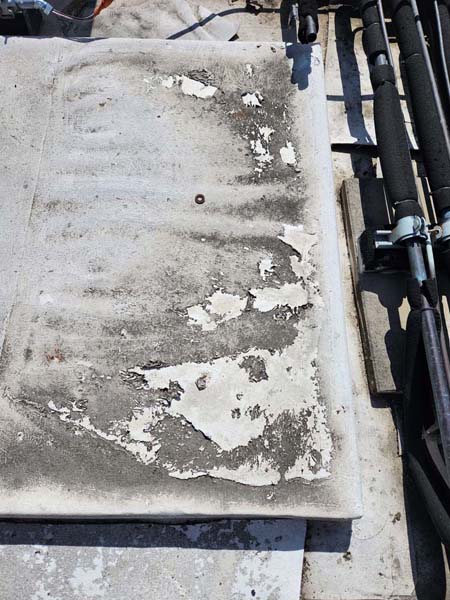
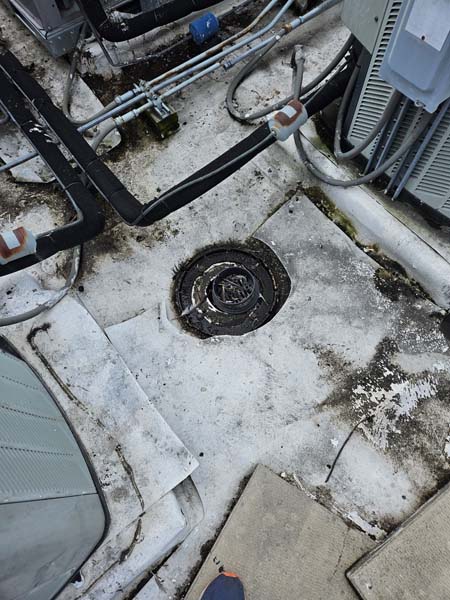
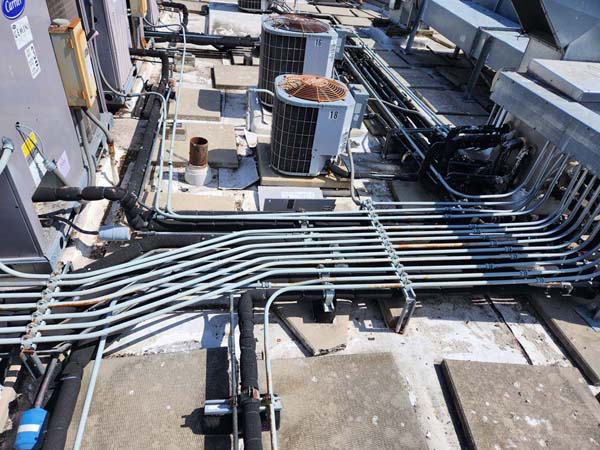
The existing 22-year-old Duro-Last roof was exhibiting multiple forms of system-wide deterioration rather than a single isolated leak condition. Deficiencies included membrane shrinkage and seam failure, wet insulation, deteriorated HVAC curb flashing, aging perimeter metal, impaired roof drainage, clogged internal drain lines, and repeated leak activity above occupied areas. The conditions were documented by roof area and component so the extent of deterioration could be compared directly with the diagnostic testing that followed.
| Location | Observed condition | Extent | Leak history |
|---|---|---|---|
| Field insulation | Widespread saturated insulation within the roof field | 2,405 SF (30%) | Associated with active leak conditions |
| Membrane field | Widespread shrinkage, seam splitting, and brittle membrane surface | 8,019 SF | Widespread reported leak history |
| HVAC curbs | Failed curb flashing, corroded counterflashing | 16 curbs | 100% reported |
| Drainage | Ponding held past 48 hours away from drains; hose-flow testing also identified three clogged internal building drain lines | 23 ponding areas; 3 clogged drain lines | Two lines obstructed to the third-floor level; one obstructed to the ground-floor level |
| Metal edge | Loose and corroded perimeter edge metal | 323 LF | — |
| Core sample findings | Moisture was present within the existing roof assembly at every core location | 8 of 8 cores | — |
How We Know
Investigation & Diagnostics
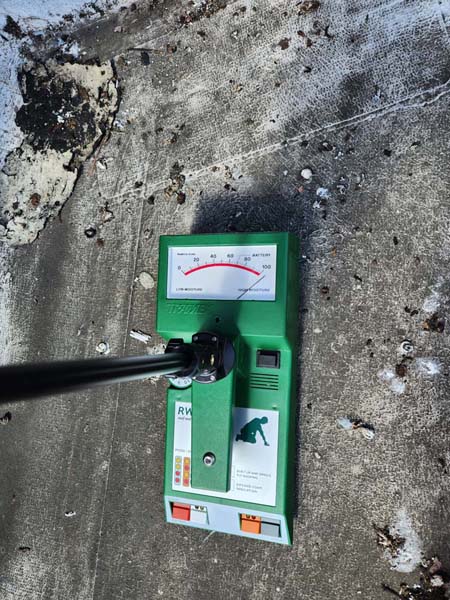
GoTech Roofing used multiple diagnostic methods to distinguish visible surface deterioration from concealed moisture within the roofing assembly. Infrared thermography was used to identify thermal anomalies associated with retained moisture, capacitance testing was used to cross-check those areas non-destructively, and eight physical core samples were opened to verify conditions within the roof assembly. Drainage performance was separately evaluated after rainfall. Using multiple methods reduced reliance on any single test and provided the basis for determining whether repair, restoration, recover, or full replacement was appropriate.
| Method | Instrument / reference | Date | Finding |
|---|---|---|---|
| Visual condition survey | Walk-over survey, NRCA inspection practice | 07/2024 | Widespread Duro-Last membrane deterioration and failure, including seam splitting |
| Infrared thermographic scan | HIKMICRO M30 Professional, post-sunset scan | 07/2024 | Saturation across 2,400 SF, 30% of area |
| Capacitance moisture survey | Tramex non-destructive moisture meter | 07/2024 | Elevated readings confirming infrared pattern |
| Core sampling | 8 cores cut and patched the same day | 07/2024 | All 8 core samples confirmed moisture within the existing roof assembly |
| Drainage survey | Post-rainfall observation at 48 hours | 07/2024 | 23 ponding areas identified for correction |
| Roof drain hose-flow test | Controlled hose-flow testing at all roof drains | 07/2024 | Three internal drain lines were clogged: two to the third-floor level and one to the ground-floor level |
| Wind uplift review | Adhesive attachment pattern per Elevate manufacturer requirements and IBC §1504.4 / §1609, based on ASCE 7 wind-uplift design pressures | 07/2024 | Fully adhered insulation attachment specified for field, perimeter, and corner wind-uplift zones |
Decision Record
Options Evaluated
Repair, restoration, recover, and complete replacement were evaluated against the documented moisture conditions, remaining service life, occupant disruption, and availability of a long-term manufacturer warranty. The extent of wet insulation was a primary factor because installing a coating or recover system without removing affected materials would have left moisture trapped within the existing roof assembly.
| Option | Est. added service life | Tear-off | Disruption to occupants | Warranty available | Outcome |
|---|---|---|---|---|---|
| Continued repair | 1–3 years | None | Recurring above occupied floors | Workmanship only | Not selected |
| Coating restoration | Not viable | n/a | n/a | Not available at this saturation | Not selected |
| Single-ply recover | 15–20 years | None, traps wet insulation | Moderate | Manufacturer would not warrant | Not selected |
| Full tear-off and TPO replacement | 25–30 years | Full, phased daily | Managed, no interior exposure | 30-year NDL | Selected |
The owner's requirements were clear: a low-maintenance commercial flat roof with a service life of 30 years or more, together with a reflective cool-roof surface intended to reduce rooftop heat gain and support building energy efficiency.
What Was Installed
Specified System
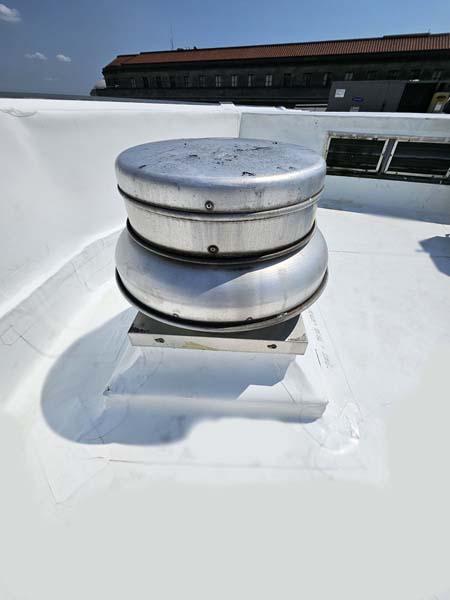
The replacement roof was designed as a complete system rather than a membrane-only installation. After removal of the existing roofing materials, the thermal assembly was rebuilt with two staggered layers of Elevate ISO 95+ polyisocyanurate insulation to achieve R-30. Tapered insulation and crickets were incorporated where required to correct 23 ponding areas, while 11 drain assemblies were rebuilt and re-sloped to improve drainage. The new Elevate 80-mil TPO membrane was fully adhered, and perimeter conditions, HVAC curbs, penetrations, and other transition points were reconstructed using compatible TPO-coated metal, pre-molded accessories, and manufacturer-approved flashing details so the field membrane and roof interfaces functioned as one warranted assembly.
| Component | Product | Specification | Standard / reference |
|---|---|---|---|
| Insulation | Elevate ISO 95+™ GL Grade-II | 2 layers, staggered joints, R-30 | IECC §C402.2.1 minimum |
| Tapered system | Tapered insulation and crickets | 23 ponding areas corrected | Positive drainage within 48 hours |
| Drain assemblies | Existing roof drains | 11 drain assemblies rebuilt and re-sloped | Project-specific drainage correction |
| Internal drain lines | Existing building drain piping | 3 clogged lines mechanically snaked and cleared through successive floor levels | Flow restored and verified by hose testing |
| Membrane | 80 mil TPO | Adhered, 3.5" welded seams | Manufacturer's written specification |
| Edge metal | TPO-coated metal | 323 LF new perimeter edge | ANSI/SPRI ES-1 |
| Curbs and penetrations | TPO-coated metal and pre-molded boots | 16 curbs, 37 penetrations rebuilt | Manufacturer detail drawings |
How It Was Delivered
Execution
The work was sequenced around building occupancy, weather exposure, rooftop equipment, and daily dry-in requirements. Roof areas were opened only in quantities that could be completely rebuilt and made watertight during the same working day, allowing the six-story office building to remain fully occupied throughout the 23-working-day project.
-
Survey, design and tenant notification
Moisture mapping, core sampling, drainage assessment, and roof-condition documentation established the replacement scope. Attachment requirements were reviewed for the project exposure, and the building management team received the sequencing and tenant-notification plan before mobilization.
-
Mobilization and protection
Staging and lifting locations were coordinated with building management, interior protection was installed beneath active work areas, and rooftop equipment shutdown or lifting windows were scheduled to limit disruption to occupants.
-
Phased tear-off and installation
The four roof levels were divided into manageable daily work zones sized so tear-off, insulation installation, TPO installation, and temporary terminations could be completed and made watertight within the same working day. No opened roof section was left exposed overnight.
-
Drain flow testing and internal line clearing
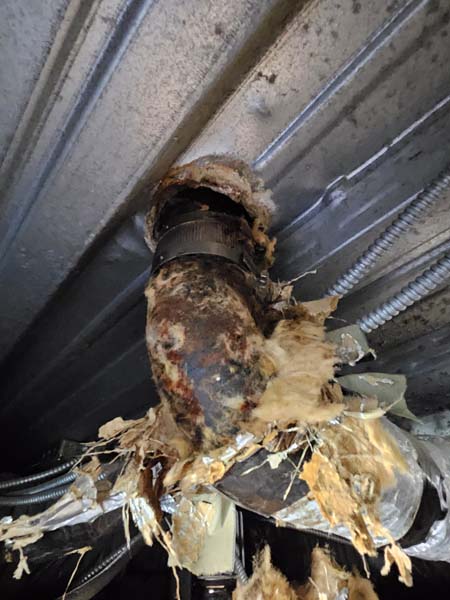
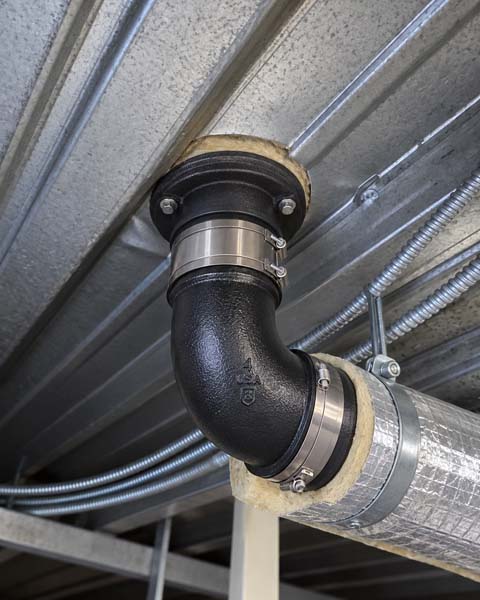
GoTech performed hose-flow testing at all roof drains and identified three clogged internal building drain lines. Two lines were blocked down to the third-floor level, while one remained obstructed to the ground-floor level. The drain piping was mechanically snaked through successive floor levels until all three lines were cleared and full flow was restored.
-
Curbs, penetrations and edge metal
Flashing was rebuilt at 16 HVAC curbs and 37 penetrations, 323 LF of new TPO-coated perimeter edge metal was installed, and major rooftop equipment was temporarily raised as required so the new membrane could be installed beneath it.
-
Seam probe and quality control
All field seams were mechanically probed along their full length with a dull cotter-pin puller-type probe in accordance with the Elevate UltraPly TPO application requirements. Any deficiency identified during quality control was corrected and re-probed before manufacturer inspection.
-
Manufacturer inspection and closeout
An Elevate technical representative inspected the completed roofing system in October 2024. Required closeout documentation was submitted, punch-list items were completed, and the 30-year Red Shield NDL warranty was issued in November 2024.
Measured Outcome
Results
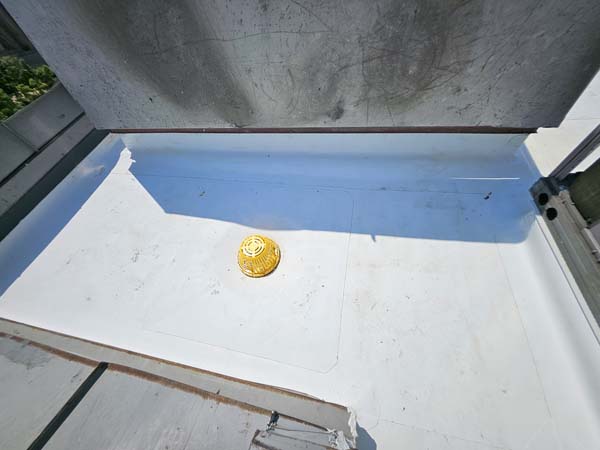
The completed project delivered a fully replaced and manufacturer-inspected roofing system while maintaining continuous occupancy of the building. The key outcomes below are supported by project records, closeout documentation, manufacturer warranty records, and original field photographs.
Verification & Documentation
Third-party, manufacturer, and test-based checkpoints that independently corroborate the work described on this page. Records are retained and available to the owner on request.
- Manufacturer final inspection — conducted 10/2024 by an Elevate technical representative; final inspection completed and warranty requirements satisfied
- NDL warranty certificate — 30-year, issued 11/2024
- Seam probe record — all field seams probed and logged; seam probing with a dull cotter-pin puller-type probe per Elevate UltraPly TPO Application Guide, results retained
- PolyISO insulation board pull test — adhesion pull test performed on the installed PolyISO insulation board over the concrete deck; result: passed
- Core sample report — 8 cores; moisture was present within the existing roof assembly at all 8 core locations
- Disposal tickets — 4.5 tons tear-off, weigh tickets retained
- Daily dry-in log — signed record confirming each section watertight at end of shift
- Drain hose-flow test — all roof drains flow-tested; three clogged internal drain lines identified, mechanically snaked through the building, and confirmed clear
- Safety record — 0 recordable incidents across 23 working days above an occupied building; all field crew members had completed OSHA 30-Hour Construction Safety training
Installed by GoTech Roofing with OSHA 30-Hour Construction Safety-trained field personnel, a designated Fall Protection Competent Person on site, and current Elevate manufacturer-authorized applicator status at the time of installation. Reference contacts are available to qualified prospective clients on request.
Photographic Record
Evidence
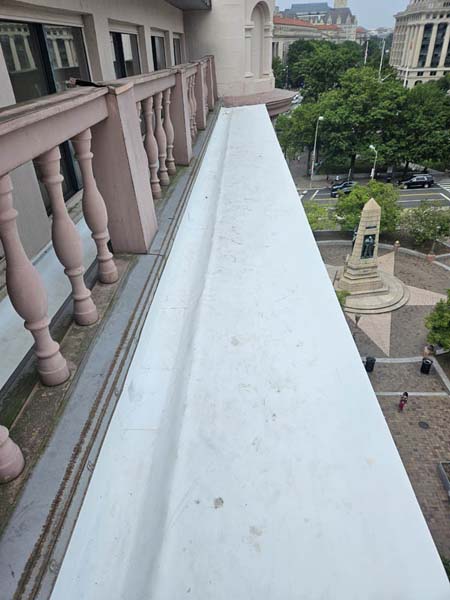
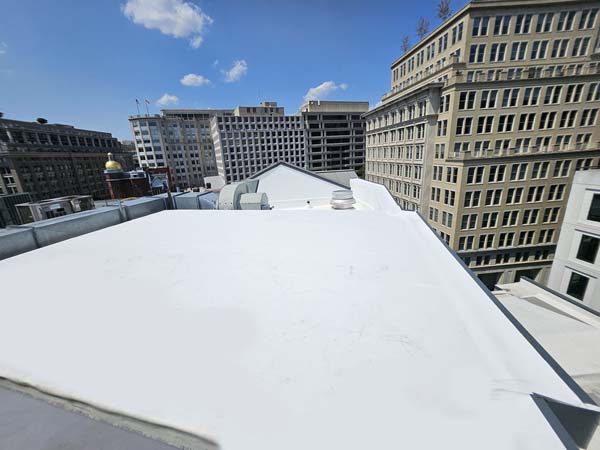
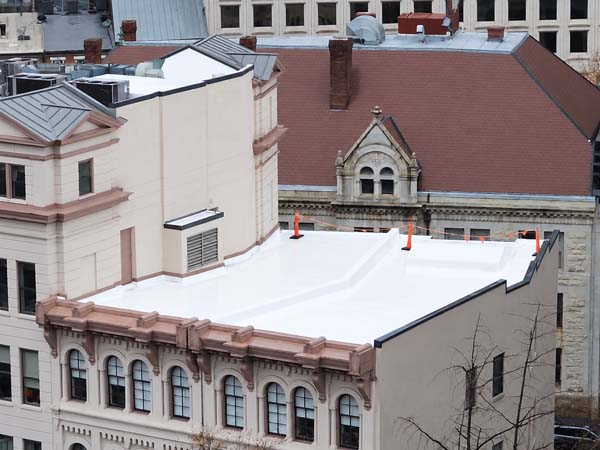
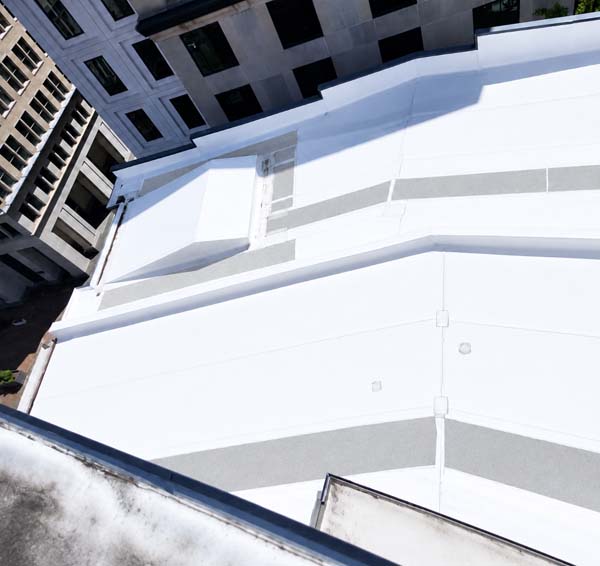
Original photographs from the 633 Pennsylvania Ave NW TPO roof replacement document the existing roof failure, moisture investigation, tear-off, insulation installation, drainage corrections, HVAC and penetration detailing, TPO installation, and completed roofing system.
Who Did the Work
Project Team & Credentials
Site Supervision
All field crew members assigned to the project had completed OSHA 30-Hour Construction Safety training, with a designated Fall Protection Competent Person on site for the duration of the work.
Manufacturer Certification
GoTech Roofing held current Elevate manufacturer-authorized applicator status at the time of the work, a requirement for installation of the warranted Elevate roofing system.
Inspection & Reporting
GoTech Roofing commercial roof inspection staff performed and documented the pre-project condition survey, moisture testing, core sampling, drainage observations, and field records. Elevate independently reviewed the project requirements and conducted the final manufacturer warranty inspection following completion.
Common Questions
TPO Roof Replacement FAQ
These questions address the principal issues encountered during the 633 Pennsylvania Ave NW project, including phased tear-off above occupied space, moisture-related replacement decisions, drainage correction, seam quality control, and manufacturer warranty requirements.
How is a roof torn off and replaced above an occupied office?
The roof is divided into sections small enough that tear-off, insulation, membrane installation, and a temporary watertight termination can all be completed within a single working day. No area is left open overnight or through a weather event. Interior protection is installed below the work zone, tenants are notified in advance, and rooftop equipment shutdowns are scheduled with building management so conditioning is not interrupted during business hours.
When is roof replacement necessary instead of restoration or a recover?
When the insulation is saturated across enough of the area that leaving it in place would trap water under the new system, when the deck requires repair that cannot be done from above the existing assembly, or when a manufacturer will not issue a warranty over the existing conditions. Saturation extent is the usual deciding factor, and it is established through infrared thermography and capacitance testing, then confirmed with physical core samples rather than estimated.
Why add tapered insulation during a roof replacement?
A replacement is the only practical opportunity to correct drainage. Tapered insulation crickets re-slope the areas where water was previously standing, directing it to the drains. Standing water accelerates membrane weathering, adds structural load, concentrates dirt and biological growth, and is a common exclusion or condition in manufacturer warranties, so correcting it during replacement protects both the assembly and the warranty.
What is an NDL warranty?
NDL stands for No Dollar Limit. Under an NDL warranty the manufacturer covers the cost of repairing covered leaks without a cap tied to the original contract value, for the stated term. NDL coverage is generally only offered where the system is installed by a manufacturer-certified contractor to the manufacturer's written specification, and it is issued after the manufacturer inspects the completed roof rather than at the point of sale.
How are TPO seams tested after installation?
Hot-air welded TPO seams are checked mechanically along their full length with a blunt probe to find any incomplete weld, and destructive test welds may be cut and peel-tested at intervals to confirm the welder settings are producing a proper bond for the day conditions. Any deficiency found is re-welded and re-probed. The seam record forms part of the package submitted for the manufacturer inspection.
How does GoTech Roofing document a commercial roofing project?
Every project record captures existing conditions, the inspection methods and dates used to establish them, the options presented to the owner, the system and materials installed, the field verification performed during installation, and the closeout documentation issued at completion. Photographs are taken at existing-conditions, in-progress, and completion stages for each roof section.
Can GoTech Roofing provide references for similar projects?
Yes. Reference contacts for comparable building types and roof systems are available to qualified prospective clients on request. Project records, inspection reports, and warranty documentation are retained and can be shared with the building owner or their representative.
Keep Looking